




















Description
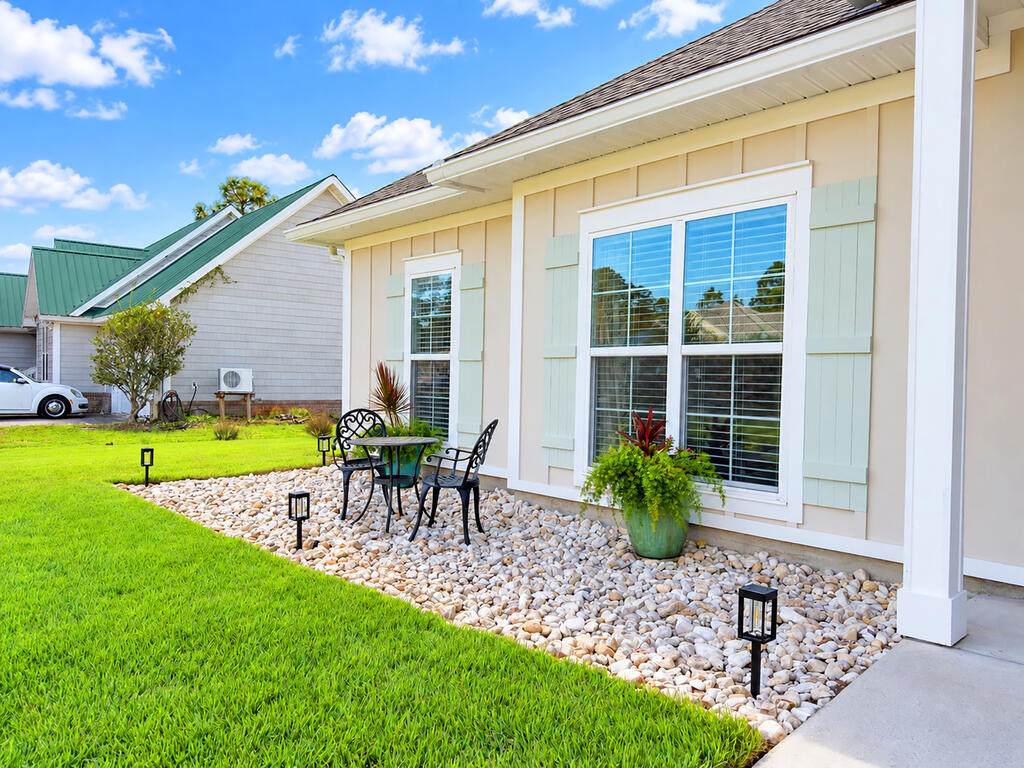
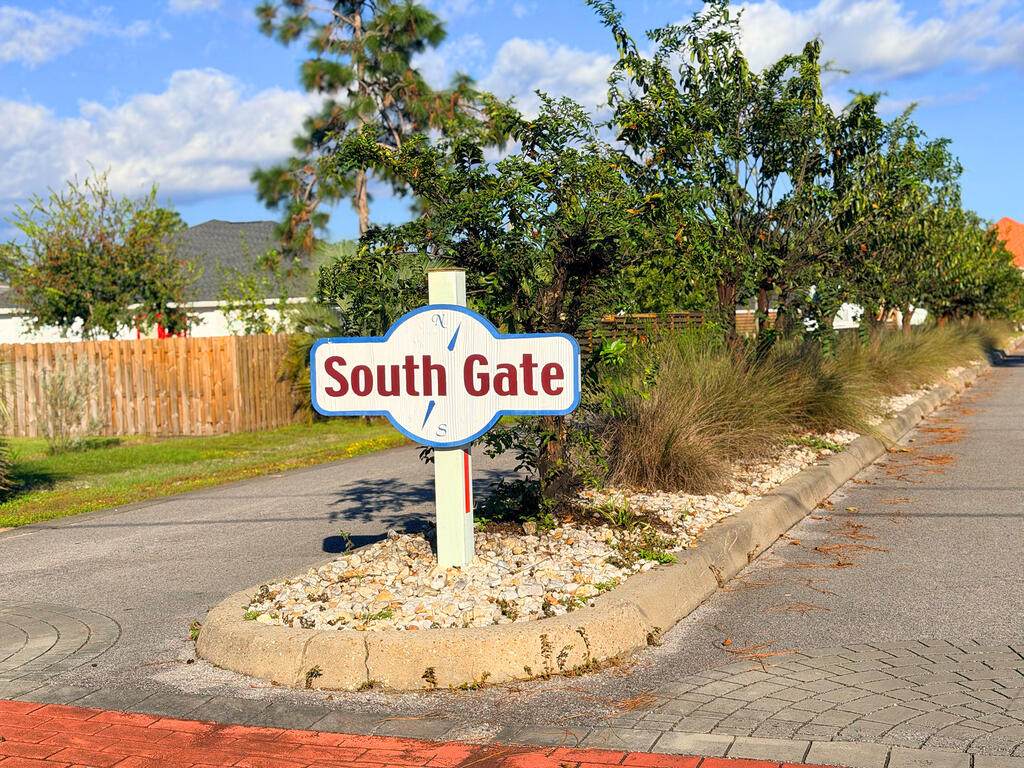
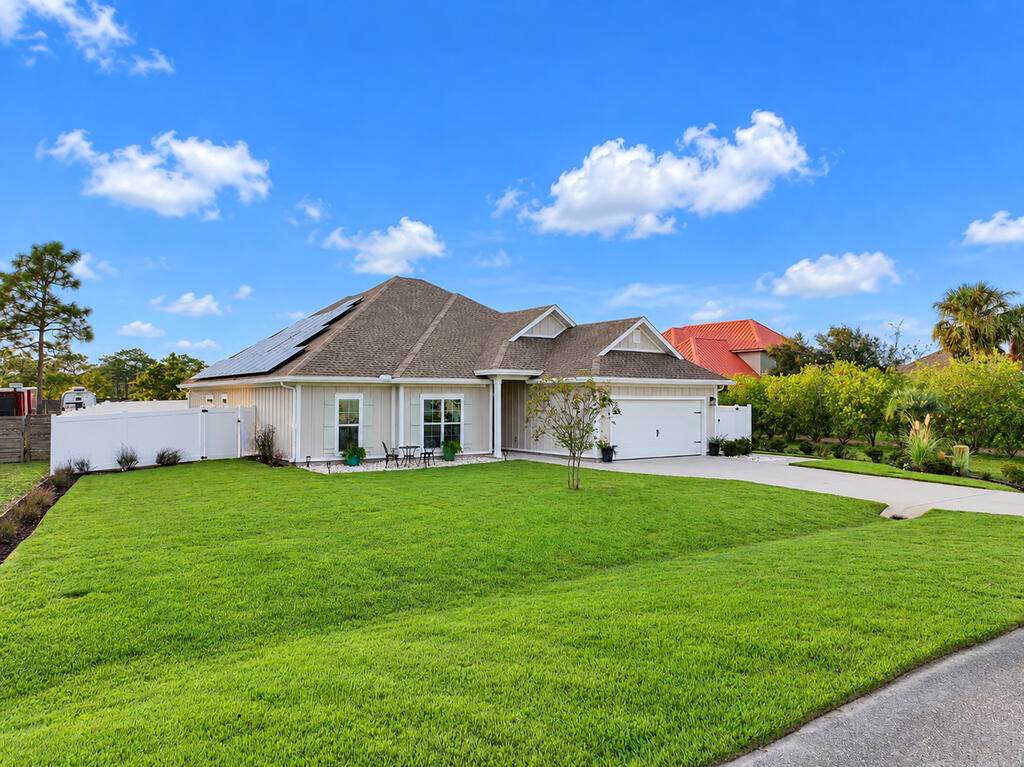
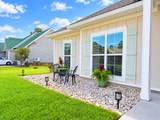
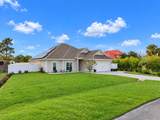
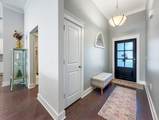
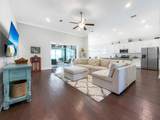
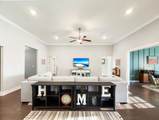
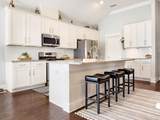
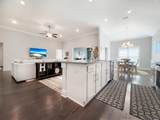
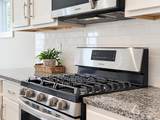
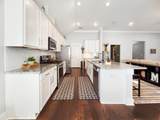
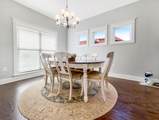
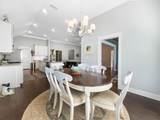
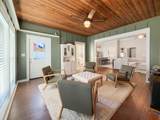
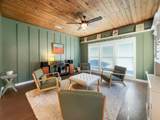
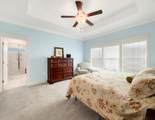
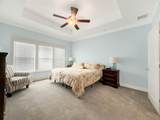
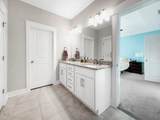
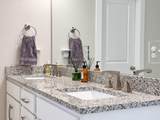
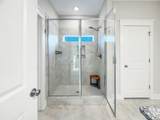
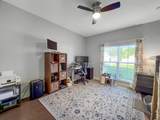
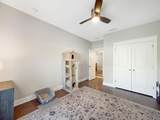
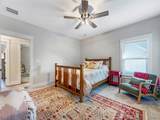
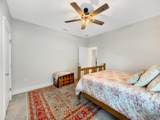
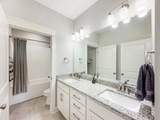
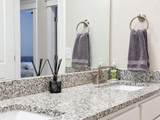
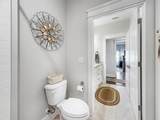
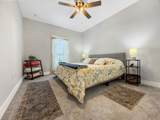
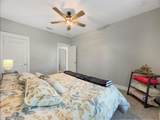
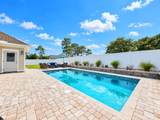
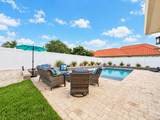
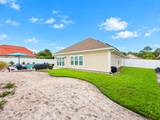
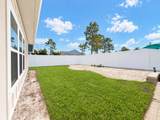
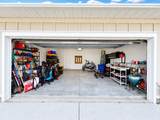
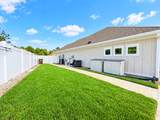
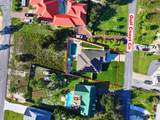
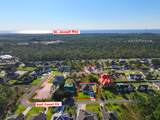
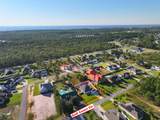
YOUR PORT ST. JOE OASIS AWAITS! Tucked inside the desirable Southgate community, this beautifully maintained 4-bedroom, 2-bath home brings together comfortable coastal living, inviting outdoor spaces, and a location that keeps you close to everything you love about Port St. Joe. Step inside and you'll immediately appreciate the bright, open-concept design, where the kitchen, dining, and living areas flow effortlessly together. Whether you're hosting friends, gathering for dinner, or enjoying a quiet evening at home, the layout keeps everyone connected. The kitchen serves as the heart of the home with granite countertops, a spacious island, and a charming breakfast nook offering additional space for casual meals and conversation. Durable flooring throughout the main living areas makes everyday living easy, while carpeted bedrooms add a touch of comfort. The split-bedroom floor plan provides added privacy, with the primary suite tucked away from the guest bedrooms, giving everyone their own space to relax and recharge. Adding even more versatility to the home, the original screened porch has been enclosed to create additional living space, providing another comfortable area to relax, entertain, or make your own. Just beyond, a beautifully landscaped, fenced backyard feels like your own private retreat. Mature landscaping and lush surroundings create a peaceful backdrop for outdoor living, while the in-ground saltwater pool takes center stage. Spend warm Florida afternoons floating in the pool and enjoying a quiet evening surrounded by the natural beauty of your own backyard. And the location makes the lifestyle even better. You're just a golf-cart ride from downtown Port St. Joe, where local restaurants, boutiques, entertainment, and the charm of this coastal town are all within easy reach. With four bedrooms, an open, inviting floor plan, additional enclosed living space, a private backyard, saltwater pool, beautiful landscaping, and an incredible Port St. Joe location, this isn't just a house; it's a place designed for how you live. Experience the relaxed coastal lifestyle and see why this Southgate home is one you'll want to call your own.
-
4BEDS
-
0.25ACRES
-
2BATHS
-
01/2 BATHS
-
2,279SQFT
-
$259$/SQFT
School Ratings & Info
Description
YOUR PORT ST. JOE OASIS AWAITS! Tucked inside the desirable Southgate community, this beautifully maintained 4-bedroom, 2-bath home brings together comfortable coastal living, inviting outdoor spaces, and a location that keeps you close to everything you love about Port St. Joe. Step inside and you'll immediately appreciate the bright, open-concept design, where the kitchen, dining, and living areas flow effortlessly together. Whether you're hosting friends, gathering for dinner, or enjoying a quiet evening at home, the layout keeps everyone connected. The kitchen serves as the heart of the home with granite countertops, a spacious island, and a charming breakfast nook offering additional space for casual meals and conversation. Durable flooring throughout the main living areas makes everyday living easy, while carpeted bedrooms add a touch of comfort. The split-bedroom floor plan provides added privacy, with the primary suite tucked away from the guest bedrooms, giving everyone their own space to relax and recharge. Adding even more versatility to the home, the original screened porch has been enclosed to create additional living space, providing another comfortable area to relax, entertain, or make your own. Just beyond, a beautifully landscaped, fenced backyard feels like your own private retreat. Mature landscaping and lush surroundings create a peaceful backdrop for outdoor living, while the in-ground saltwater pool takes center stage. Spend warm Florida afternoons floating in the pool and enjoying a quiet evening surrounded by the natural beauty of your own backyard. And the location makes the lifestyle even better. You're just a golf-cart ride from downtown Port St. Joe, where local restaurants, boutiques, entertainment, and the charm of this coastal town are all within easy reach. With four bedrooms, an open, inviting floor plan, additional enclosed living space, a private backyard, saltwater pool, beautiful landscaping, and an incredible Port St. Joe location, this isn't just a house; it's a place designed for how you live. Experience the relaxed coastal lifestyle and see why this Southgate home is one you'll want to call your own.
© 2026 Realtors Association of Franklin and Gulf Counties. All rights reserved. IDX information is provided exclusively for consumers' personal, non-commercial use and may not be used for any purpose other than to identify prospective properties consumers may be interested in purchasing. Information is deemed reliable but is not guaranteed accurate by the MLS or Rish Real Estate Group. Data last updated: 2026-11-09T23:42:24.673.