


Description
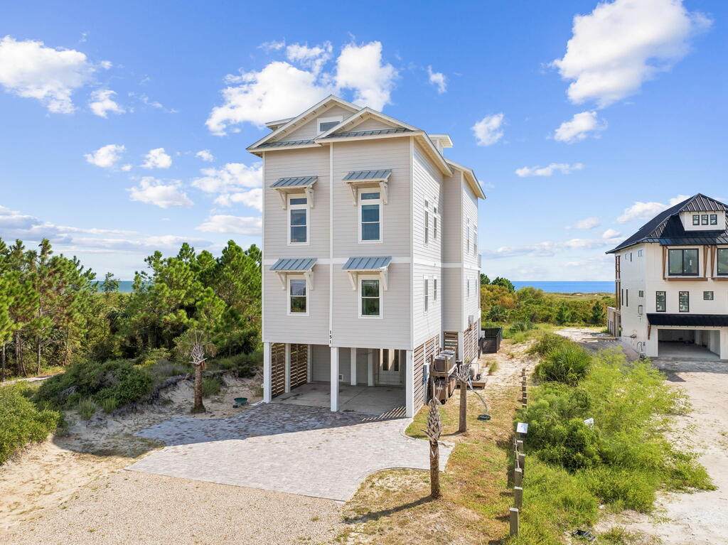
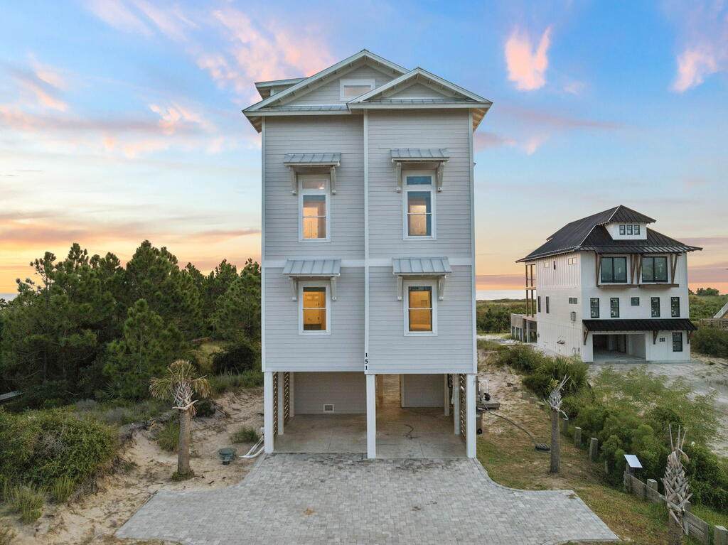
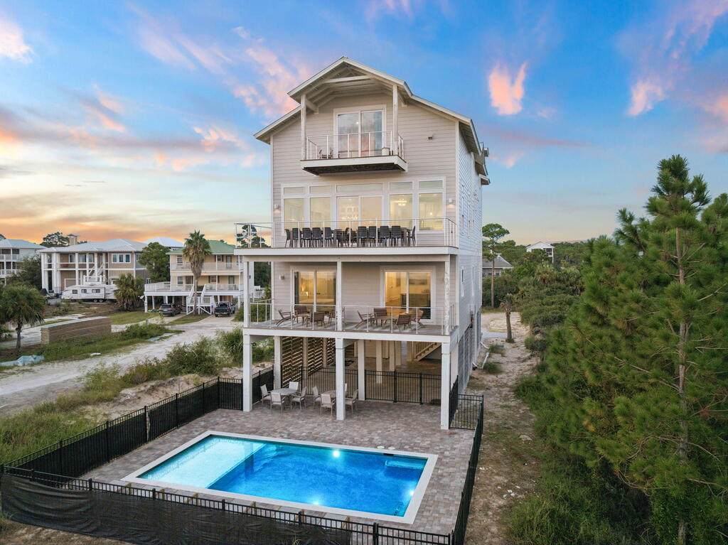
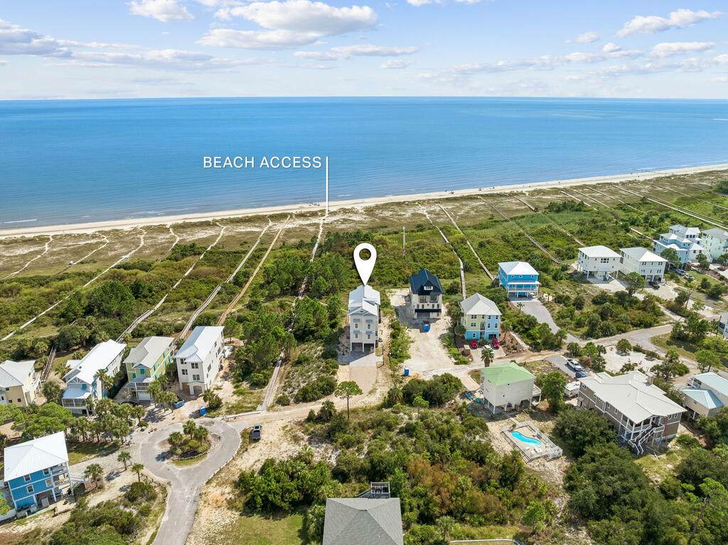
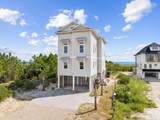
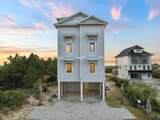
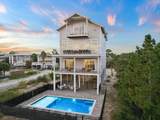
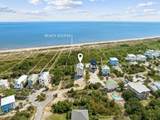
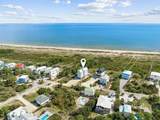
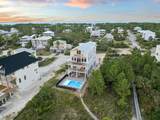
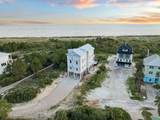
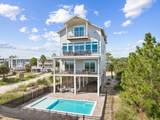
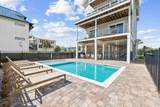
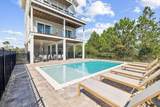
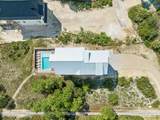
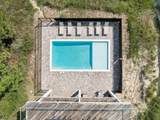
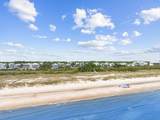
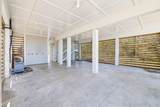
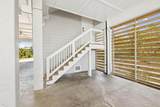
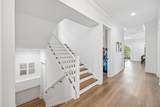
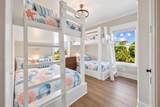
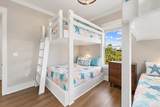
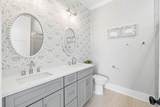
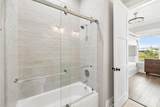
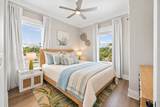
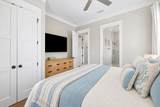
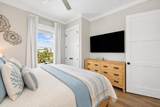
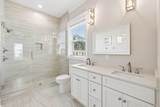
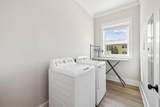
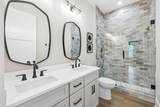
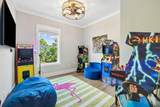
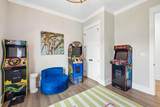
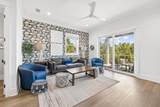
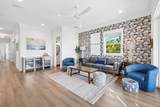
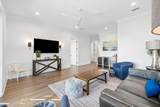
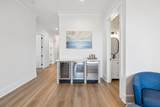
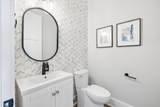
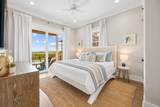
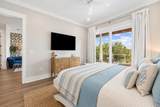
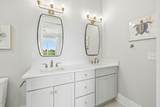
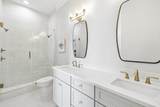
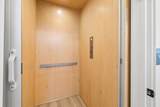
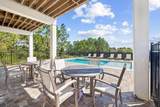
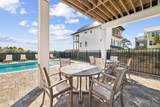
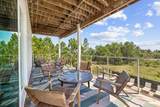
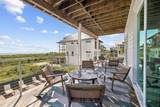
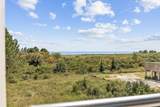
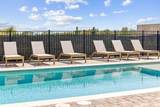
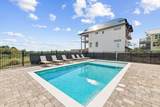
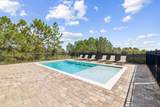
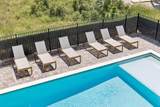
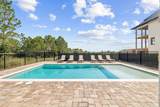
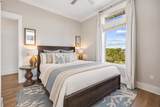
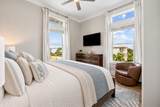
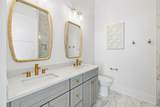
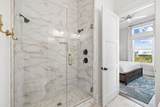
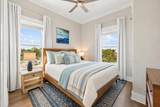
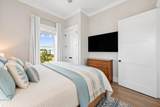
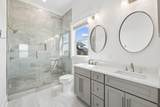
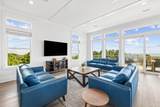
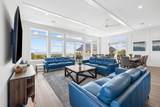
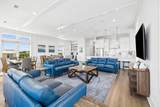
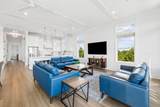
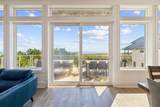
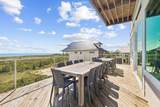
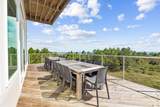
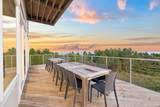
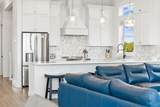
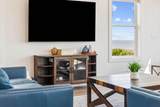
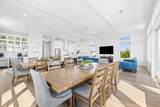
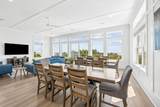
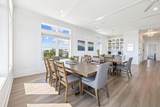
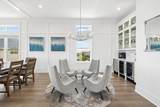
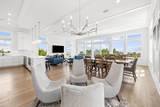
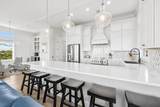
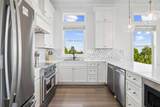
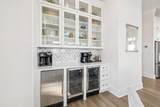
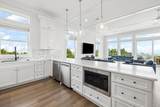
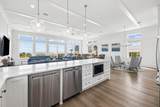
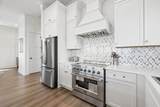
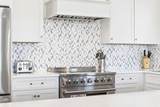
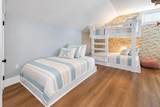
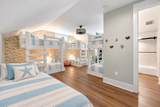
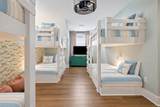
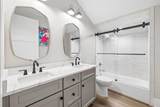
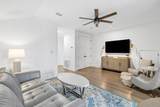
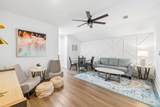
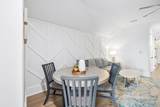
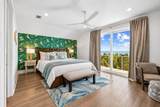
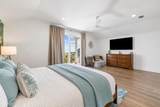
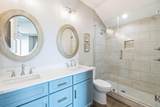
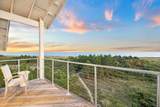
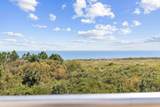
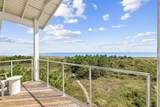
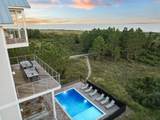
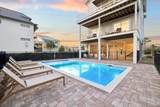
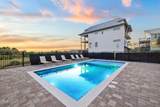
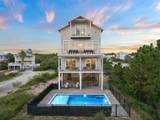
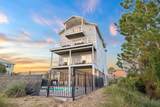
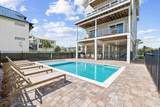
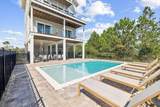
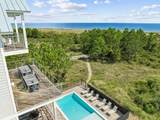
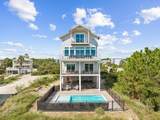
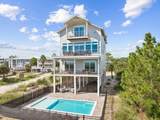
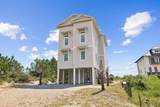
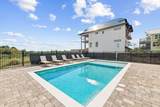
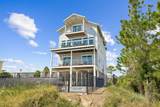
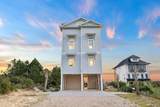
Experience elevated Gulf-front living in this exceptional Cape San Blas retreat, offering an impressive 4,889 sq ft of heated and cooled living space across three beautifully designed levels. With 8 bedrooms, 8 full baths, 2 half baths, and accommodations for up to 28 guests, this expansive coastal residence blends sophisticated design, resort-style amenities and breathtaking Gulf views to create an extraordinary private retreat or luxury vacation investment. Designed for effortless entertaining, the spectacular main living level is the centerpiece of the home. Expansive windows frame captivating coastal views while filling the open-concept living spaces with natural light. The beautifully appointed kitchen is designed to accommodate a crowd, featuring generous cabinetry, an oversized island with abundant seating, stainless appliances and substantial prep and serving space. Multiple dining and conversation areas create an inviting atmosphere for gatherings, while thoughtful extras including ice machines and beverage coolers enhance the home's resort-like experience. Luxury continues throughout with spacious bedroom suites and beautifully finished baths showcasing impressive custom tilework and upscale details. Multiple gathering areas, including a game room, provide plenty of space for guests to relax and entertain. A 4-stop elevator offers convenient access throughout the residence. Outdoor living is equally impressive. Expansive decks on every level overlook the Gulf, with the upper decks capturing sweeping panoramic views along the coastline. The large heated pool serves as a private backyard oasis, complete with an oversized sun shelf and generous surrounding deck for lounging in the Florida sunshine. Beneath the home, an expansive covered area overlooking the pool offers additional possibilities for an outdoor lounge, game area or entertainment space. From nearly 5,000 sq ft of conditioned living space to its 8 bedrooms, multiple entertainment areas, elevator, heated pool and spectacular Gulf views, this remarkable property was created for unforgettable days at the beach and evenings spent overlooking the water. Offering exceptional scale, amenities and coastal appeal, this is a rare opportunity to own a substantial luxury retreat on sought-after Cape San Blas.
-
8BEDS
-
1.27ACRES
-
8BATHS
-
21/2 BATHS
-
4,889SQFT
-
$612$/SQFT
School Ratings & Info
Description
Experience elevated Gulf-front living in this exceptional Cape San Blas retreat, offering an impressive 4,889 sq ft of heated and cooled living space across three beautifully designed levels. With 8 bedrooms, 8 full baths, 2 half baths, and accommodations for up to 28 guests, this expansive coastal residence blends sophisticated design, resort-style amenities and breathtaking Gulf views to create an extraordinary private retreat or luxury vacation investment. Designed for effortless entertaining, the spectacular main living level is the centerpiece of the home. Expansive windows frame captivating coastal views while filling the open-concept living spaces with natural light. The beautifully appointed kitchen is designed to accommodate a crowd, featuring generous cabinetry, an oversized island with abundant seating, stainless appliances and substantial prep and serving space. Multiple dining and conversation areas create an inviting atmosphere for gatherings, while thoughtful extras including ice machines and beverage coolers enhance the home's resort-like experience. Luxury continues throughout with spacious bedroom suites and beautifully finished baths showcasing impressive custom tilework and upscale details. Multiple gathering areas, including a game room, provide plenty of space for guests to relax and entertain. A 4-stop elevator offers convenient access throughout the residence. Outdoor living is equally impressive. Expansive decks on every level overlook the Gulf, with the upper decks capturing sweeping panoramic views along the coastline. The large heated pool serves as a private backyard oasis, complete with an oversized sun shelf and generous surrounding deck for lounging in the Florida sunshine. Beneath the home, an expansive covered area overlooking the pool offers additional possibilities for an outdoor lounge, game area or entertainment space. From nearly 5,000 sq ft of conditioned living space to its 8 bedrooms, multiple entertainment areas, elevator, heated pool and spectacular Gulf views, this remarkable property was created for unforgettable days at the beach and evenings spent overlooking the water. Offering exceptional scale, amenities and coastal appeal, this is a rare opportunity to own a substantial luxury retreat on sought-after Cape San Blas.
© 2026 Realtors Association of Franklin and Gulf Counties. All rights reserved. IDX information is provided exclusively for consumers' personal, non-commercial use and may not be used for any purpose other than to identify prospective properties consumers may be interested in purchasing. Information is deemed reliable but is not guaranteed accurate by the MLS or Rish Real Estate Group. Data last updated: 2026-10-06T13:42:26.917.