Skip To Content

155 Putnal St

CARRABELLE, FL 32322
  • $499,000
  • STATUS: Active
  • ON SITE: 8 Days
  • MLS #: 329627
UPDATED: 75 min ago
$499,000
  • 3
    BEDS
  • 2
    ACRES
  • 2
    BATHS
  • 0
    1/2 BATHS
  • 1,708
    SQFT
  • $292
    $/SQFT
Neighborhood:
Type:
Single-Family Home
Built:
1996
Area:

School Ratings & Info

Description

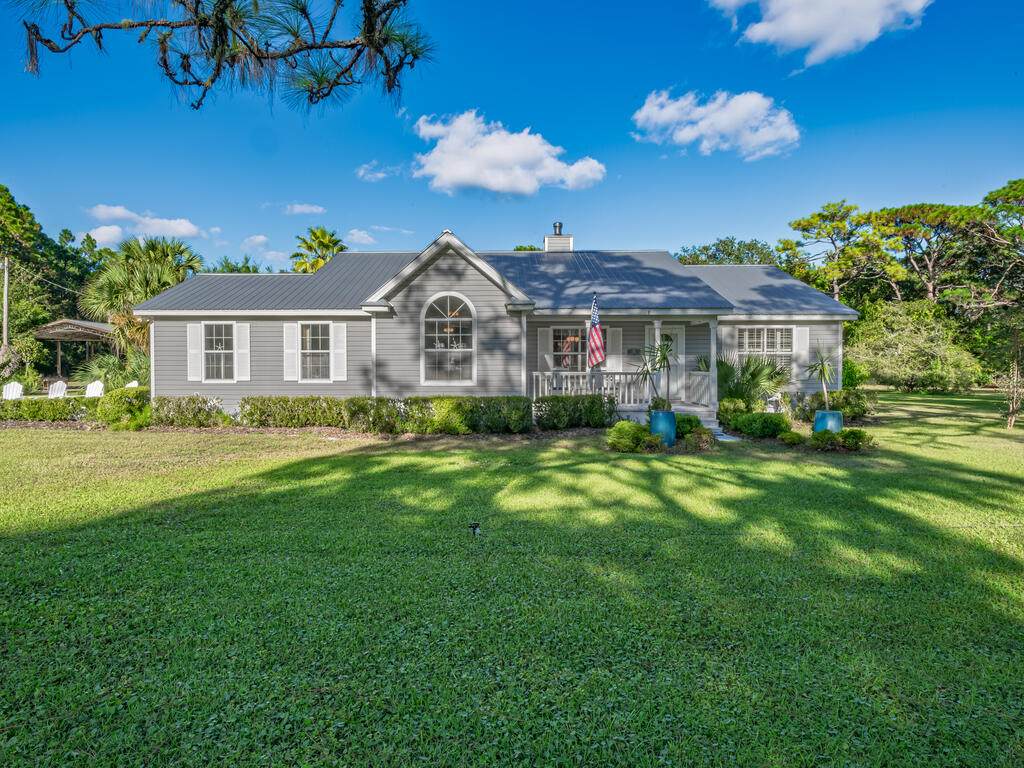
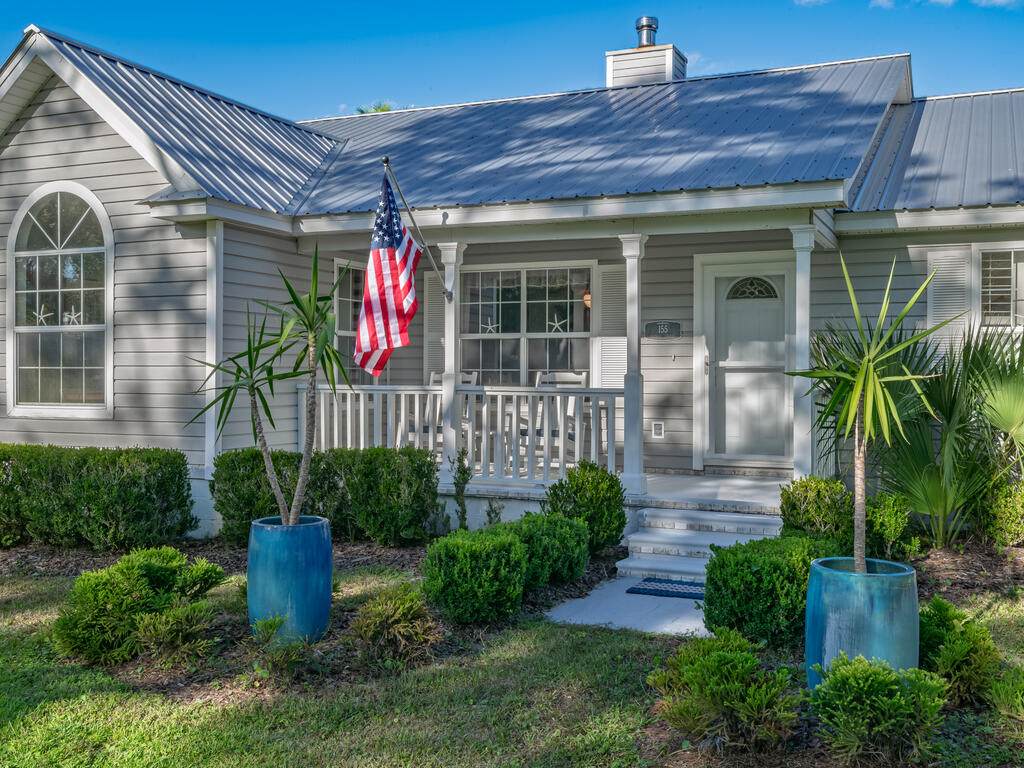
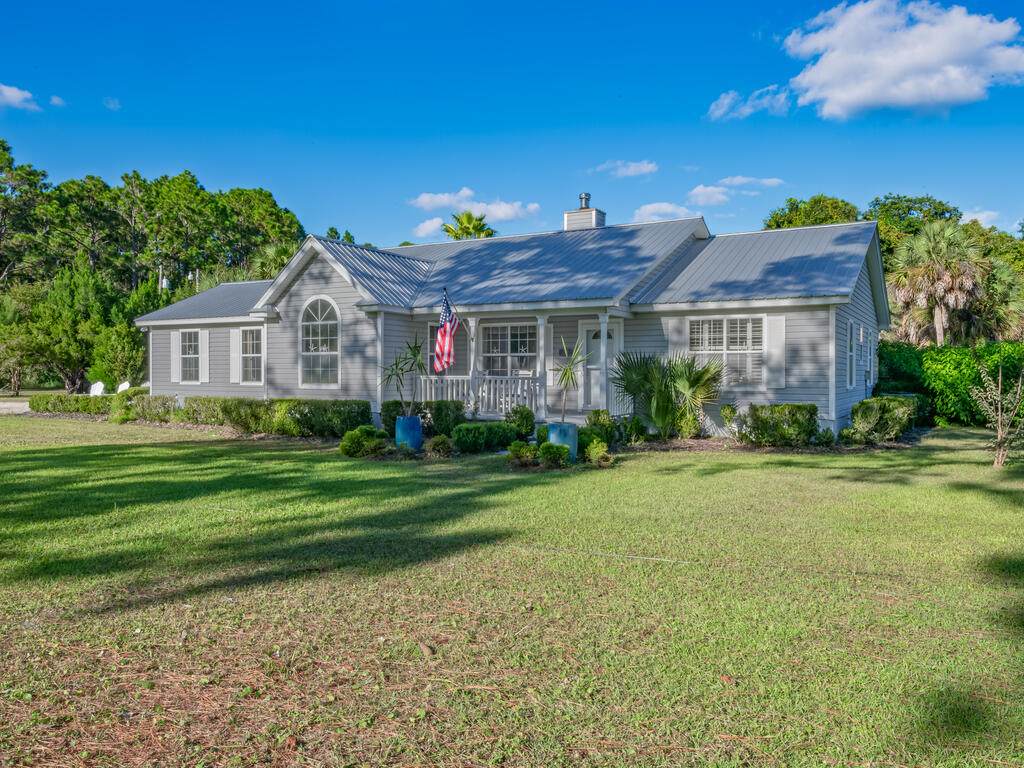
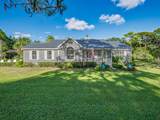
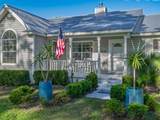
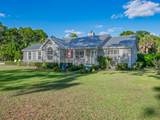
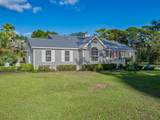
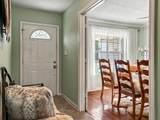
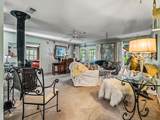
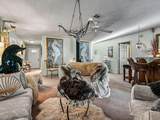
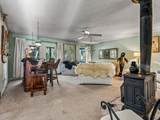
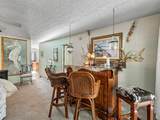
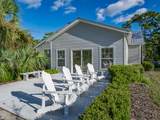
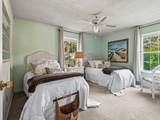
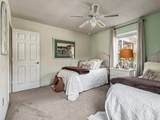
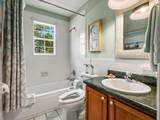
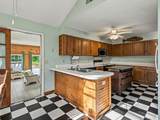
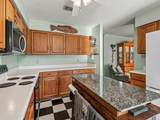
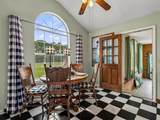
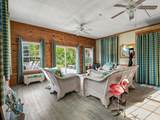
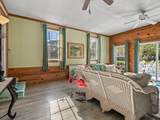
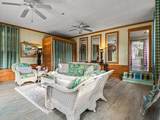
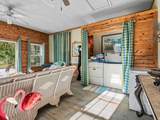
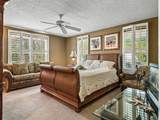
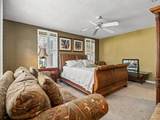
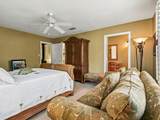
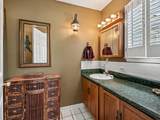
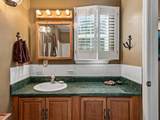
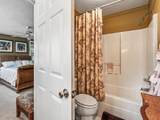
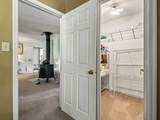
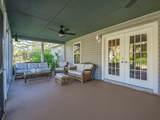
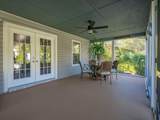
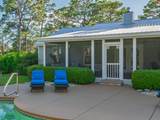
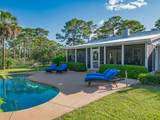
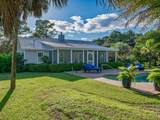
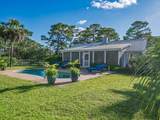
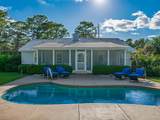
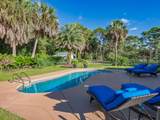
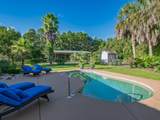
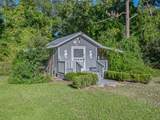
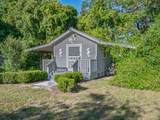
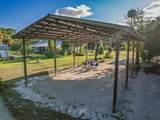
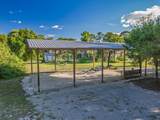
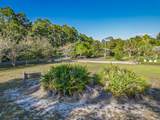
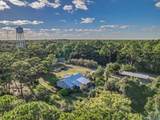
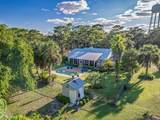
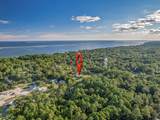
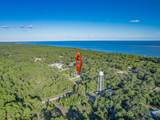
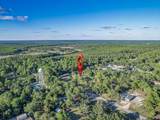
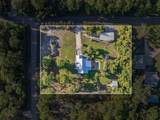
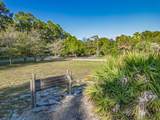
Welcome to 155 Putnal Street, where coastal charm meets effortless sophistication on 2 serene acres in Lanark. This 3BR/2BA ranch brings all the right features — a sparkling gunite pool, pole barn, multiple storage buildings, and a fenced dog kennel — wrapped in a private, park-like setting. Inside, enjoy a blend of comfort and style with a new HVAC (2024), metal roof (2019), enclosed garage with indoor laundry, and new refrigerator + microwave. Furnishings are negotiable with select exclusions. The home carries an easy, coastal elegance throughout. Outside, the property transforms into your own refined retreat: shimmering pool, beautiful pool deck, garden spaces, and room for all your toys under the pole barn. City water + well for flexibility. A rare coastal estate with personality, polish, and plenty of space to live beautifully on the Forgotten Coast

Monthly Payment Calculator


© 2026 Realtors Association of Franklin and Gulf Counties. All rights reserved. IDX information is provided exclusively for consumers' personal, non-commercial use and may not be used for any purpose other than to identify prospective properties consumers may be interested in purchasing. Information is deemed reliable but is not guaranteed accurate by the MLS or Rish Real Estate Group. Data last updated: 2026-10-08T11:42:27.34.
www.rishrealestategroup.com/homes/181624330
Print Image

155 Putnal St CARRABELLE, FL 32322

  • Price: $499,000
  • Status: Active
  • On Site: 8 Days
  • Updated: 75 min ago
  • MLS #: 329627
3
Beds
2
Baths
0
½ Baths
2
Acres
1,708
SQFT
$292
$/SQFT
1996
Built
Neighborhood:
Deer Run Estates
Area:
Carrabelle
Property Description
Welcome to 155 Putnal Street, where coastal charm meets effortless sophistication on 2 serene acres in Lanark. This 3BR/2BA ranch brings all the right features — a sparkling gunite pool, pole barn, multiple storage buildings, and a fenced dog kennel — wrapped in a private, park-like setting. Inside, enjoy a blend of comfort and style with a new HVAC (2024), metal roof (2019), enclosed garage with indoor laundry, and new refrigerator + microwave. Furnishings are negotiable with select exclusions. The home carries an easy, coastal elegance throughout. Outside, the property transforms into your own refined retreat: shimmering pool, beautiful pool deck, garden spaces, and room for all your toys under the pole barn. City water + well for flexibility. A rare coastal estate with personality, polish, and plenty of space to live beautifully on the Forgotten Coast
Exterior Features

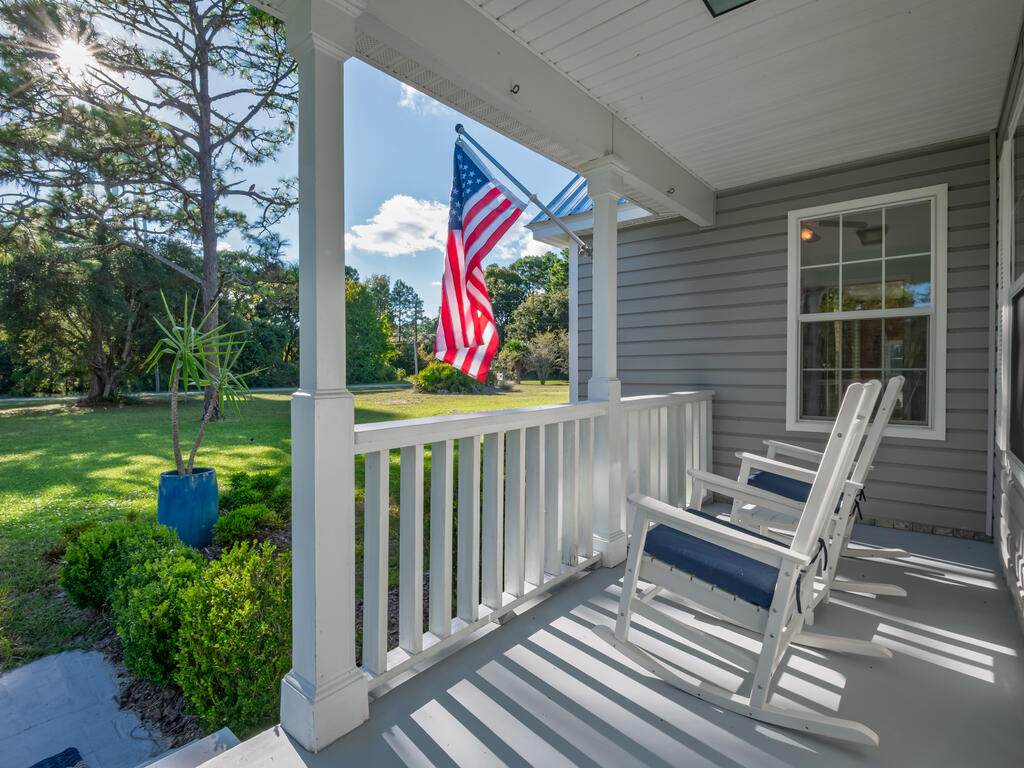
Construction Vinyl Siding Exterior Features LandscapedShower Fence Back YardOther Foundation Slab Lot Access County RoadPaved Lot Dimensions 265 x 330 Lot Features ClearedCorner LotInterior LotLevelWithin 1/2 Mile of Water Other Structures StorageYard Building Parking BoatDrivewayRV Access/Parking Parking Spaces 8.00 Pool Yes Pool Details GuniteIn Ground Porch Patio Deck PatioPorchScreened Roof Metal Trim VinylWood

Interior Features

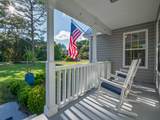
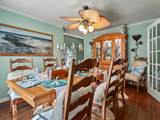
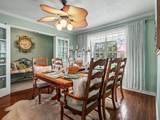
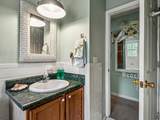
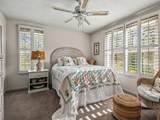
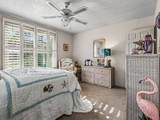
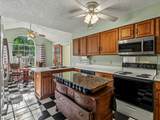
Appliances DishwasherDryerElectric OvenElectric Water HeaterRange HoodRefrigeratorWasher Cooling Central AirElectricWindow/Wall Unit(s) Floor CarpetCeramic TileLaminatePlankWood Furnished Furnished Heating CentralWood Stove Inclusions Pool Maintenance Items - Most Furnishings are negotiable Interior Features Breakfast BarBreakfast NookConverted GarageDrapery RodsFrench DoorsKitchen IslandPlantation ShuttersSplit BedroomWalk-In Closet(s)Washer/Dryer HookupWindow Treatment AllWood Burning Fireplace Loft No Master Bathroom TileWalk-In Closet(s) Master Bedroom BlindsCarpetDrapesWalk-in Closet(s) Room1 Description Dimensions 19x20 Room1 Name Living Room Room11 Description Dimensions 11x13 Room11 Name Additional Bedroom Room13 Description Dimensions 14x16 Room13 Name Master Bedroom Room15 Description Dimensions 5x11 Room15 Name Master Bath Room2 Description Dimensions 12x32 Room2 Name Screened Porch Room3 Description Dimensions 14x12 Room3 Name Dining Room Room4 Description Dimensions 19x20 Room4 Name Garage Room5 Description Dimensions 15x12 Room5 Name Kitchen Room7 Description Dimensions 10x11 Room7 Name Breakfast Room Room9 Description Dimensions 12x13 Room9 Name Additional Bedroom

Property Features

Agent Owned No Association Fee No Builders Warranty No Construction Status Construction Complete Design FloridaRanch Energy Ceiling Fan(s)Doubled Pane Window(s)Storm Door(s) Exclusions Brnz Dolphin.Bar & Stools.Lvng Rm Mermaid Lamps.Seahorse Table. Cast Iron Stove.Adirondack Chairs Financing Terms CashConventionalFHAUSDA LoanVA Loan Flood Zone X Fractional Ownership No Immediate Occupancy Yes Possession At Closing Resort Rental No Sale Subject To Lease No Sewer Septic Tank Total Sqft 2588 Trash Private Utilities Electricity ConnectedSewer ConnectedTap Fee PaidWater Connected Water PublicWell Water Front YN No Water View YN No Zoning Type County

Listing information © 2026 Realtors Association of Franklin and Gulf Counties.
Listing provided courtesy of Xcellence: .


© 2026 Realtors Association of Franklin and Gulf Counties. All rights reserved. IDX information is provided exclusively for consumers' personal, non-commercial use and may not be used for any purpose other than to identify prospective properties consumers may be interested in purchasing. Information is deemed reliable but is not guaranteed accurate by the MLS or Rish Real Estate Group. Data last updated: 2026-10-08T11:42:27.34.
 
https://bt-photos.global.ssl.fastly.net/rafgc/orig_boomver_1_329627-2.jpg https://bt-photos.global.ssl.fastly.net/rafgc/orig_boomver_1_329627-2.jpg https://bt-photos.global.ssl.fastly.net/rafgc/orig_boomver_1_329627-2.jpg
Logo
Rish Real Estate Group
155 W Hwy 98
Port St. Joe FL, 32456