


Description
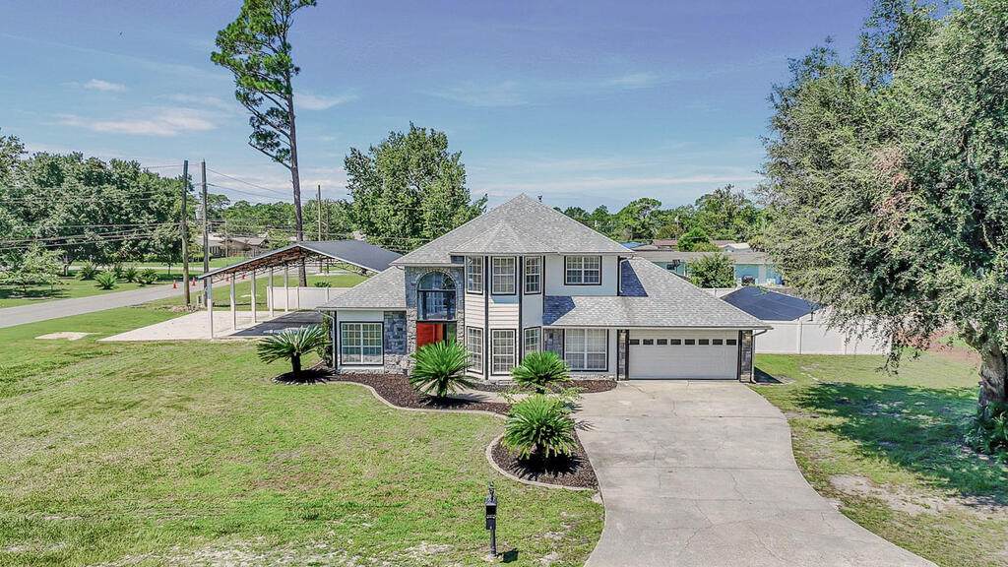
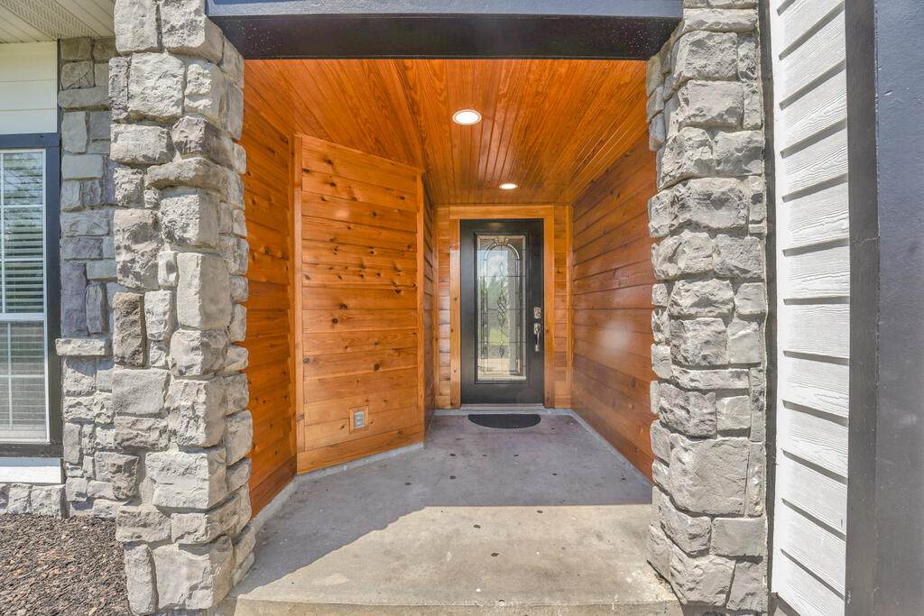
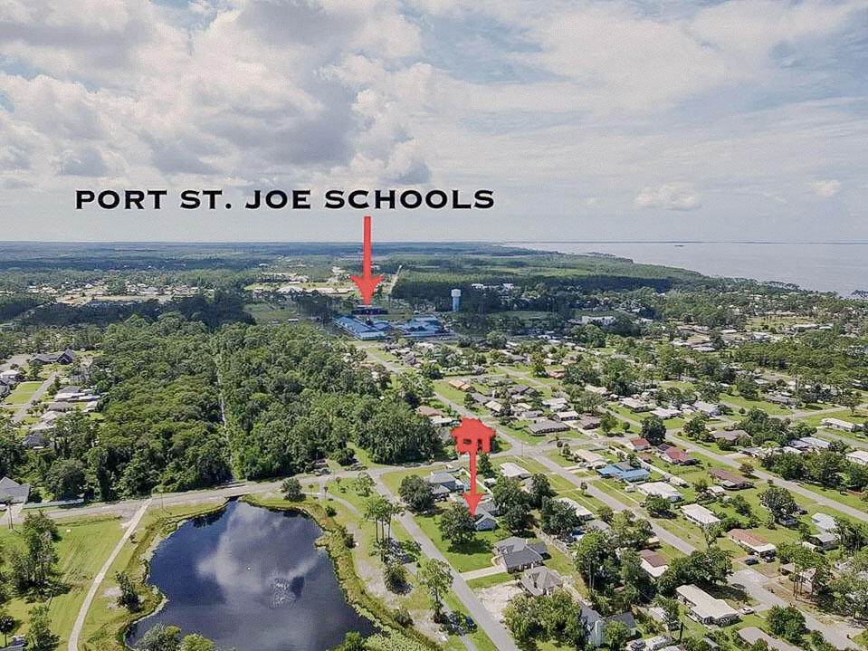
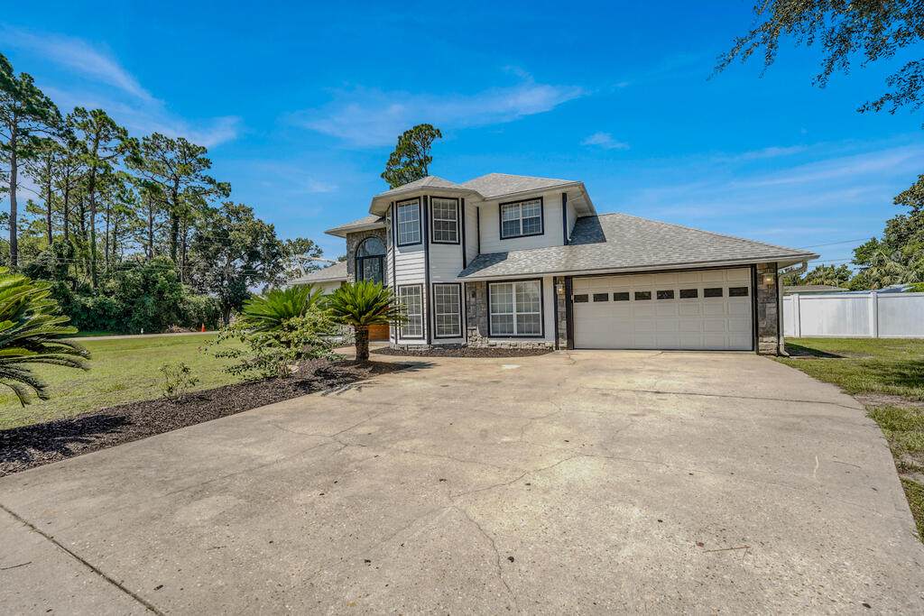
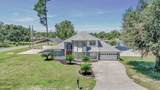
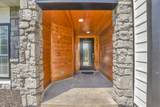
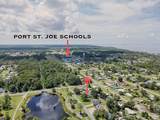
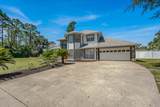
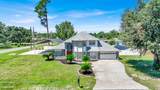
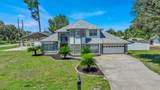
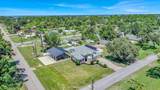
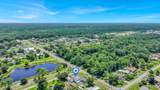
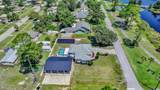
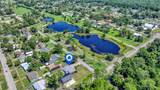
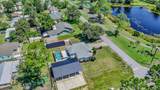
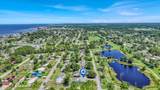
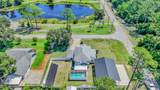
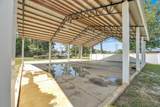
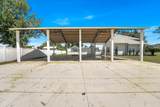
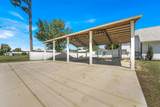
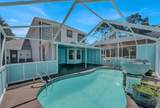
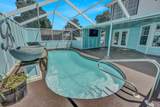
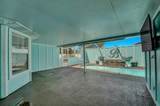
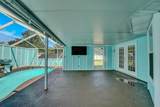
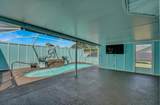
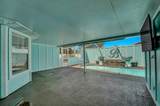
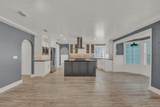
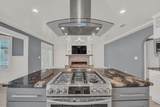
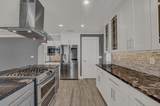
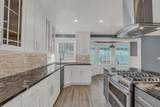
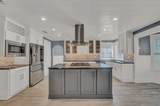
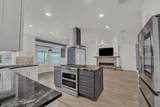
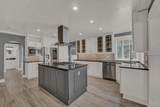
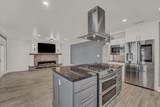
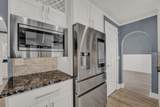
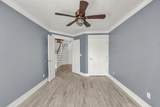
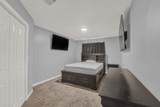
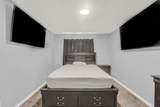
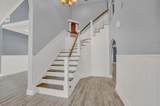
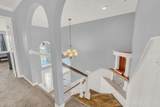
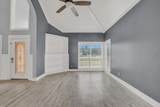
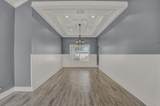
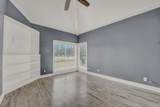
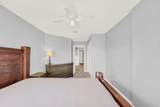
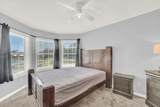
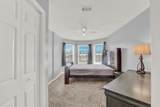
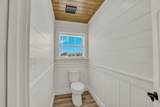
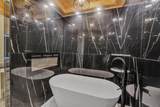
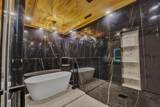
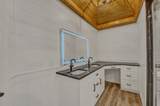
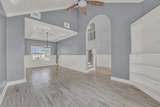
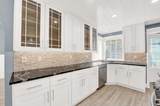
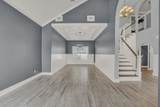
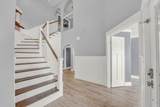
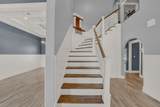
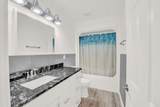
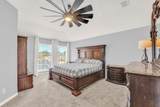
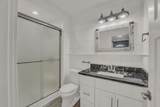
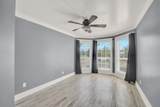
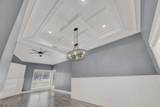
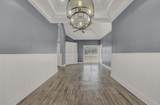
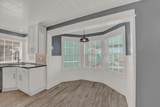
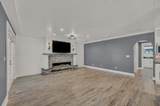
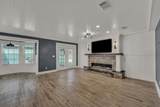
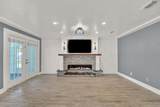
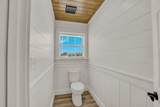
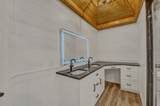
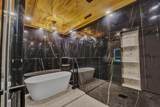
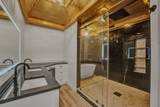
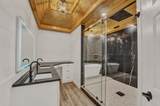
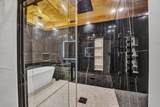
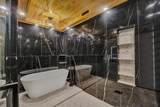
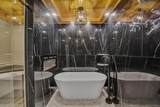
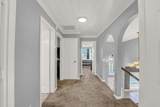
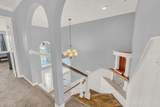
Welcome to 1916 Forest Park Avenue in beautiful Port St. Joe, where extensive updates, custom craftsmanship and exceptional amenities create a home designed for the Florida lifestyle. Situated on approximately 0.387 acres, this impressive two-story residence offers 2,410 SF heated/cooled, approximately 3,354 total SF, 4 bedrooms and 3 full baths, an attached garage, heated screened pool, solar energy system and massive covered pole barn. Step inside to a beautifully updated interior featuring luxury vinyl plank flooring, extensive custom trim and millwork, shiplap-style accents, recessed lighting and upgraded fixtures. The chef-inspired kitchen showcases custom cabinetry, stone countertops, stainless appliances, full-height backsplash, oversized island, gas cooking and a statement vent hood. The open design flows into a spacious living area highlighted by a beautiful fireplace with stone surround and custom mantel. The primary bath is a true spa-inspired showpiece. Dramatic floor-to-ceiling black marble-look tile surrounds an oversized glass-enclosed wet room featuring a freestanding soaking tub, multiple shower heads and body sprays, pebble-style flooring and built-in niches. A gas fireplace positioned to enjoy from the soaking tub, custom wood tray ceiling, designer lighting, dual vanities, stone countertops and illuminated mirror complete this incredible private retreat. Outside, enjoy a heated in-ground swimming pool within a spacious screened enclosure, generous deck space and privacy-fenced backyard—perfect for relaxing and entertaining. Need room for the toys? An extremely heavy-duty pole barn measuring approximately 50' x 37' on a concrete pad provides roughly 1,850 SF of covered space based on estimated dimensions. The tall, open design is ideal for an RV, boat, vehicles, trailers, golf carts and recreational equipment, in addition to the attached garage and ample parking. The home's solar energy system helps offset electrical consumption, providing impressive efficiency for a two-story home with a heated pool. Location adds even more appeal, with Port St. Joe Elementary School and Port St. Joe High School both less than approximately mile away, providing outstanding convenience to schools, sporting events and activities. From the luxury primary bath and chef-inspired kitchen to the heated pool, solar energy system, custom finishes and oversized pole barn, 1916 Forest Park Avenue offers an exceptional combination of luxury, efficiency, storage and Florida living that's difficult to duplicate.
-
4BEDS
-
0.39ACRES
-
3BATHS
-
01/2 BATHS
-
2,410SQFT
-
$326$/SQFT
School Ratings & Info
Description
Welcome to 1916 Forest Park Avenue in beautiful Port St. Joe, where extensive updates, custom craftsmanship and exceptional amenities create a home designed for the Florida lifestyle. Situated on approximately 0.387 acres, this impressive two-story residence offers 2,410 SF heated/cooled, approximately 3,354 total SF, 4 bedrooms and 3 full baths, an attached garage, heated screened pool, solar energy system and massive covered pole barn. Step inside to a beautifully updated interior featuring luxury vinyl plank flooring, extensive custom trim and millwork, shiplap-style accents, recessed lighting and upgraded fixtures. The chef-inspired kitchen showcases custom cabinetry, stone countertops, stainless appliances, full-height backsplash, oversized island, gas cooking and a statement vent hood. The open design flows into a spacious living area highlighted by a beautiful fireplace with stone surround and custom mantel. The primary bath is a true spa-inspired showpiece. Dramatic floor-to-ceiling black marble-look tile surrounds an oversized glass-enclosed wet room featuring a freestanding soaking tub, multiple shower heads and body sprays, pebble-style flooring and built-in niches. A gas fireplace positioned to enjoy from the soaking tub, custom wood tray ceiling, designer lighting, dual vanities, stone countertops and illuminated mirror complete this incredible private retreat. Outside, enjoy a heated in-ground swimming pool within a spacious screened enclosure, generous deck space and privacy-fenced backyard—perfect for relaxing and entertaining. Need room for the toys? An extremely heavy-duty pole barn measuring approximately 50' x 37' on a concrete pad provides roughly 1,850 SF of covered space based on estimated dimensions. The tall, open design is ideal for an RV, boat, vehicles, trailers, golf carts and recreational equipment, in addition to the attached garage and ample parking. The home's solar energy system helps offset electrical consumption, providing impressive efficiency for a two-story home with a heated pool. Location adds even more appeal, with Port St. Joe Elementary School and Port St. Joe High School both less than approximately mile away, providing outstanding convenience to schools, sporting events and activities. From the luxury primary bath and chef-inspired kitchen to the heated pool, solar energy system, custom finishes and oversized pole barn, 1916 Forest Park Avenue offers an exceptional combination of luxury, efficiency, storage and Florida living that's difficult to duplicate.
© 2026 Realtors Association of Franklin and Gulf Counties. All rights reserved. IDX information is provided exclusively for consumers' personal, non-commercial use and may not be used for any purpose other than to identify prospective properties consumers may be interested in purchasing. Information is deemed reliable but is not guaranteed accurate by the MLS or Rish Real Estate Group. Data last updated: 2026-10-08T11:42:27.34.