Skip To Content

40 Myrtle Ave

APALACHICOLA, FL 32320
  • $449,900
  • STATUS: Active Under Contract
  • ON SITE: 33 Days
  • MLS #: 329434
Under Contract
UPDATED: 86 min ago
$449,900
  • 4
    BEDS
  • 0.1
    ACRES
  • 3
    BATHS
  • 0
    1/2 BATHS
  • 2,011
    SQFT
  • $224
    $/SQFT
Neighborhood:
Type:
Single-Family Home
Built:
2003
Area:

School Ratings & Info

Description

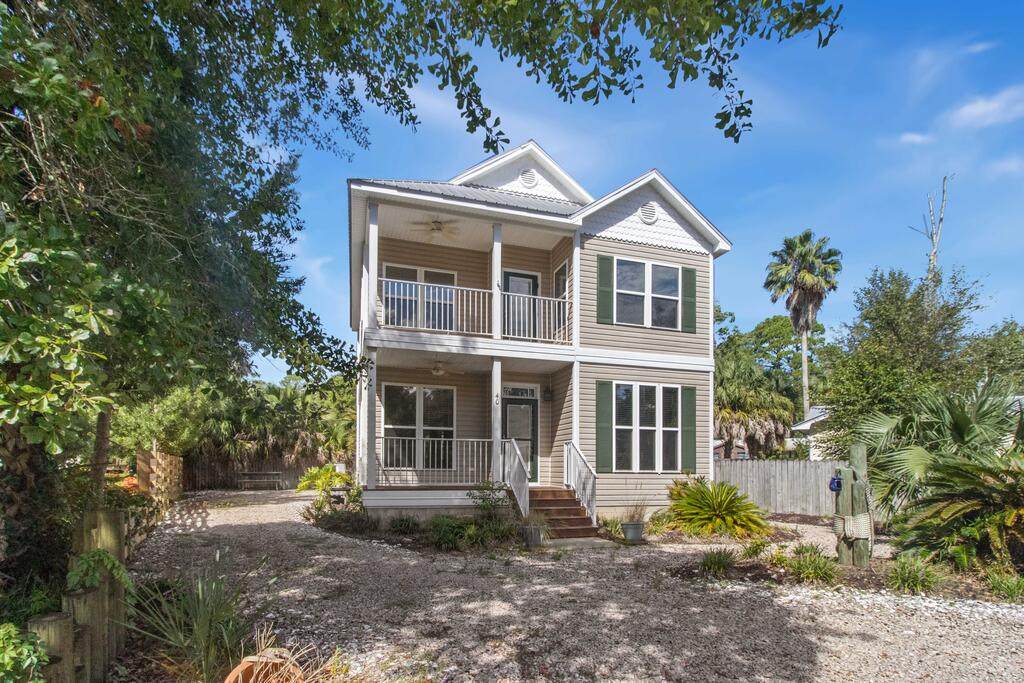
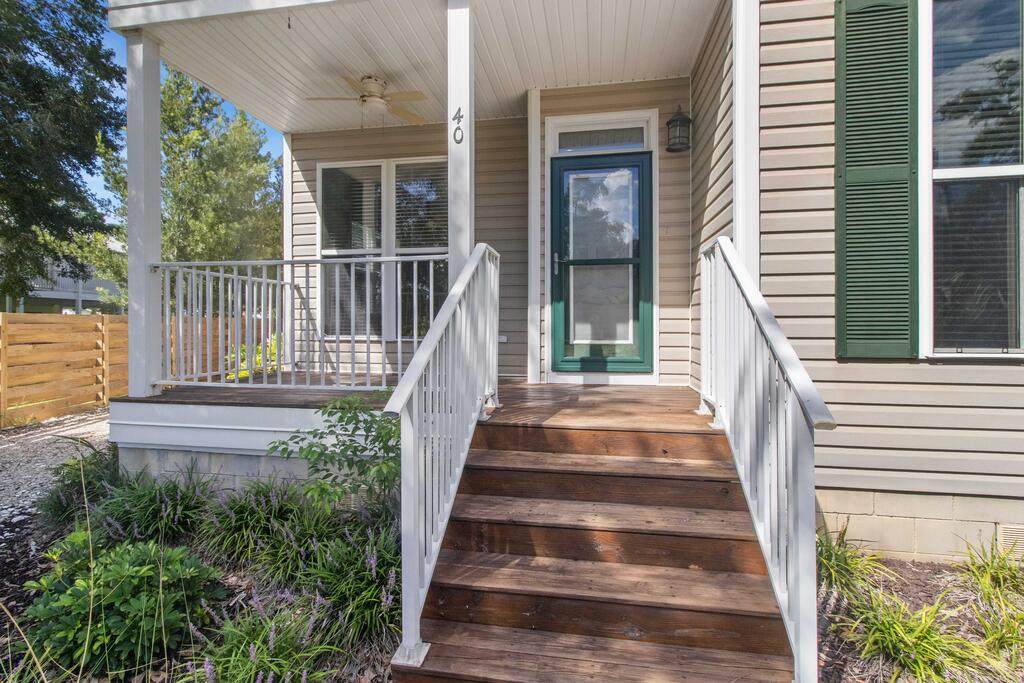
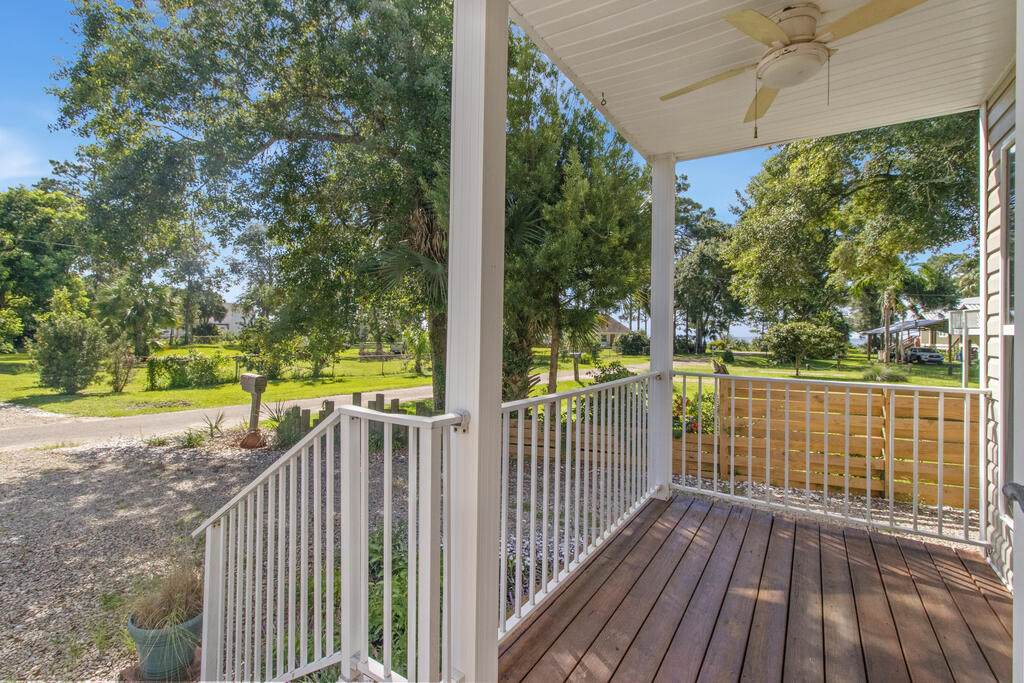
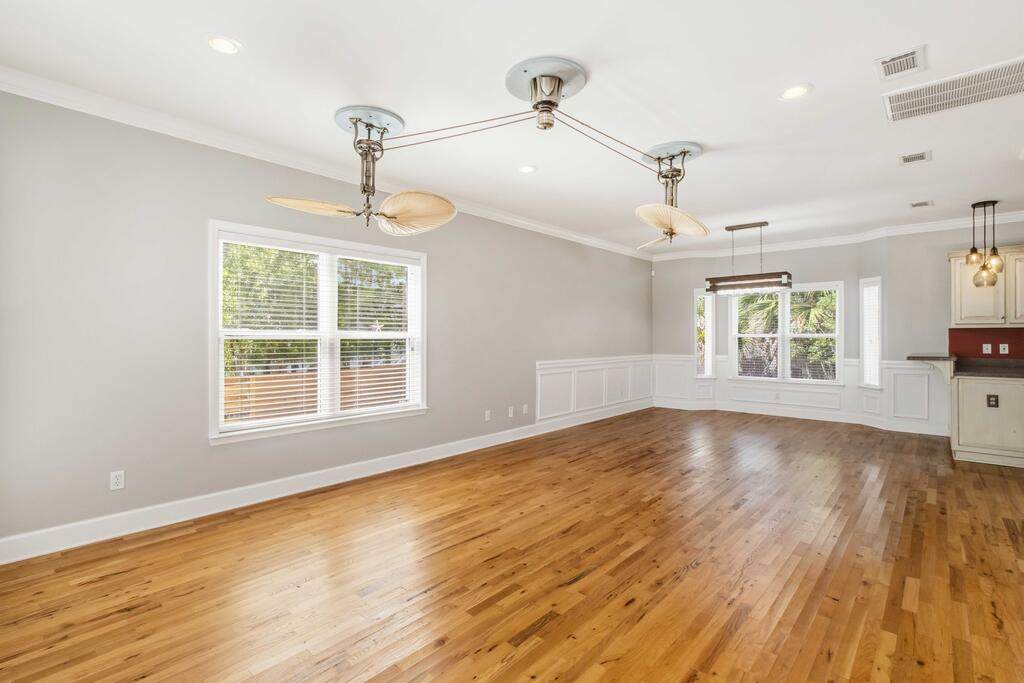
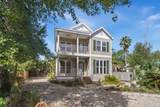
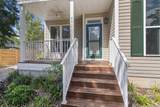
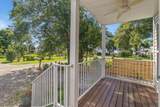
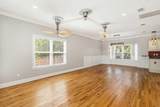
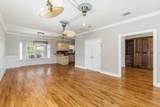
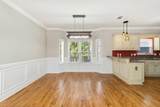
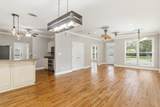
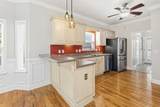
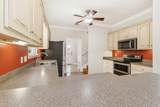
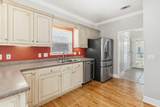
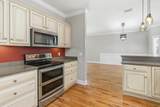
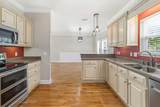
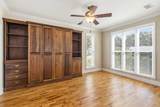
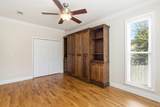
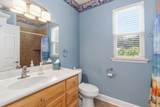
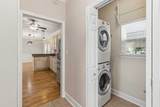
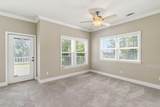
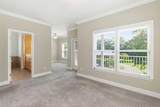
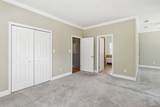
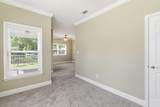
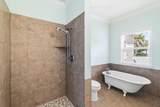
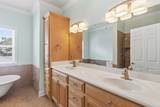
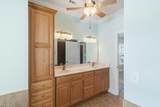
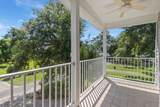
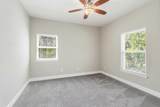
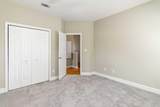
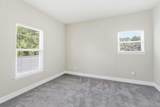
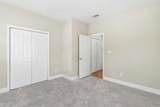
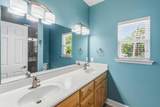
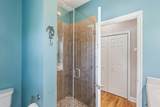
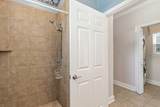
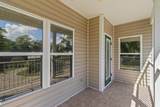
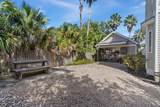
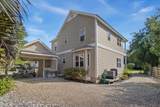
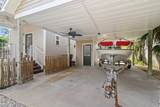
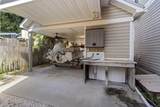
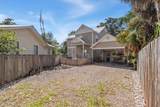
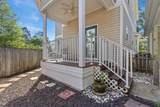
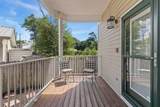
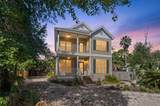
WOW BAY VIEWS! Apalach home custom designed for low maintenance living! Front porch welcomes you to charming interior w/loads of windows for natural light. Quality finishings with oak flooring on the first floor, crown molding, carpet upstairs. Excellent bayviews from the living room, dining area with custom wainscoating. Lovely kitchen with breakfast bar, plenty of cabinets, newer stainless appliances and lots of counter space. Backdoor enters from a carport to the laundry room and full guest bath. Make double duty of a large bedroom/office/den with a foldaway Murphy bed for occasional guests. Huge master bedroom upstairs with separate seating area, large master bath and bayview balcony! 2 additional upstairs bedrooms share a hall bath. Easy outdoor living from the bayview porches and balconies, with well planned xeriscape landscaping and small fenced area for furry friends. Enjoy all the benefits of newer construction in a golf cart friendly neighborhood, xeriscape exterior just a mile to downtown Apalachicola and 1/2 block to Bay!

Monthly Payment Calculator


© 2026 Realtors Association of Franklin and Gulf Counties. All rights reserved. IDX information is provided exclusively for consumers' personal, non-commercial use and may not be used for any purpose other than to identify prospective properties consumers may be interested in purchasing. Information is deemed reliable but is not guaranteed accurate by the MLS or Rish Real Estate Group. Data last updated: 2026-10-08T11:42:27.34.
www.rishrealestategroup.com/homes/180898657
Print Image

40 Myrtle Ave APALACHICOLA, FL 32320

  • Price: $449,900
  • Status: Active Under Contract
  • On Site: 33 Days
  • Updated: 86 min ago
  • MLS #: 329434
4
Beds
3
Baths
0
½ Baths
0.1
Acres
2,011
SQFT
$224
$/SQFT
2003
Built
Neighborhood:
Neels Addn
Area:
Apalachicola
Property Description
WOW BAY VIEWS! Apalach home custom designed for low maintenance living! Front porch welcomes you to charming interior w/loads of windows for natural light. Quality finishings with oak flooring on the first floor, crown molding, carpet upstairs. Excellent bayviews from the living room, dining area with custom wainscoating. Lovely kitchen with breakfast bar, plenty of cabinets, newer stainless appliances and lots of counter space. Backdoor enters from a carport to the laundry room and full guest bath. Make double duty of a large bedroom/office/den with a foldaway Murphy bed for occasional guests. Huge master bedroom upstairs with separate seating area, large master bath and bayview balcony! 2 additional upstairs bedrooms share a hall bath. Easy outdoor living from the bayview porches and balconies, with well planned xeriscape landscaping and small fenced area for furry friends. Enjoy all the benefits of newer construction in a golf cart friendly neighborhood, xeriscape exterior just a mile to downtown Apalachicola and 1/2 block to Bay!
Exterior Features

Construction Vinyl Siding Exterior Features Landscaped Fence Back YardPrivacy Foundation Pillar/Post/Pier Lot Access City StreetPaved Lot Dimensions IRREG Lot Features Survey AvailableWater ViewWithin 1/2 Mile of Water Other Structures Storage Parking CarportDriveway Parking Spaces 3.00 Pool No Porch Patio Deck BalconyFront PorchRear Porch Roof Metal Water View Bay

Interior Features

Appliances DishwasherDryerElectric OvenElectric Water HeaterMicrowaveRefrigeratorWasher Cooling Central AirElectricMulti-UnitsOther Floor Hardwood Furnished Unfurnished Heating CentralElectric Inclusions Appliancesincluding microwavemurphy bed. Interior Features Breakfast BarWalls WainscotingWasher/Dryer Hookup Loft No Master Bathroom Double VanityGarden TubSeparate Shower Master Bedroom Sitting Area Room1 Level First Room1 Name Great Room Room10 Level Second Room10 Name Full Bath Room2 Level First Room2 Name Additional Bedroom Room3 Level First Room3 Name Full Bath Room4 Level First Room4 Name Laundry Room5 Level First Room5 Name Kitchen Room6 Level Second Room6 Name Master Bedroom Room7 Level Second Room7 Name Master Bath Room8 Level Second Room8 Name Additional Bedroom Room9 Level Second Room9 Name Additional Bedroom

Property Features

Agent Owned No Annual Taxes 4679.00 Association Fee No Association Fee Amount 0.00 Builders Warranty No Construction Status Construction Complete Design Florida Cottage Exclusions Sold unfurnished. Financing Terms CashConventional Flood Zone X Fractional Ownership No Immediate Occupancy Yes New Buyer Fee 0.00 Possession At Closing Resort Rental No Sale Subject To Lease No Sewer Public Sewer Special Listing Conditions As Is Tax Year 2018 Total Sqft 2291 Trash City Utilities Cable AvailableElectricity ConnectedInternet AvailableSewer ConnectedWater Connected Water Public Water Front YN No Water View YN Yes Zoning Type Residential Single Family

Listing information © 2026 Realtors Association of Franklin and Gulf Counties.
Listing provided courtesy of Berkshire Hathaway HomeServices - SGI: 8509900020.


© 2026 Realtors Association of Franklin and Gulf Counties. All rights reserved. IDX information is provided exclusively for consumers' personal, non-commercial use and may not be used for any purpose other than to identify prospective properties consumers may be interested in purchasing. Information is deemed reliable but is not guaranteed accurate by the MLS or Rish Real Estate Group. Data last updated: 2026-10-08T11:42:27.34.
 
https://bt-photos.global.ssl.fastly.net/rafgc/orig_boomver_1_329434-2.jpg https://bt-photos.global.ssl.fastly.net/rafgc/orig_boomver_1_329434-2.jpg https://bt-photos.global.ssl.fastly.net/rafgc/orig_boomver_1_329434-2.jpg
Logo
Rish Real Estate Group
155 W Hwy 98
Port St. Joe FL, 32456